
Home DRUMMOYNE
A calm and welcoming family home, thoughtfully designed room by room around the way its family really lives.
Home Drummoyne is a family home in Sydney’s inner west, designed from the front door to the very last room around how this family really lives.
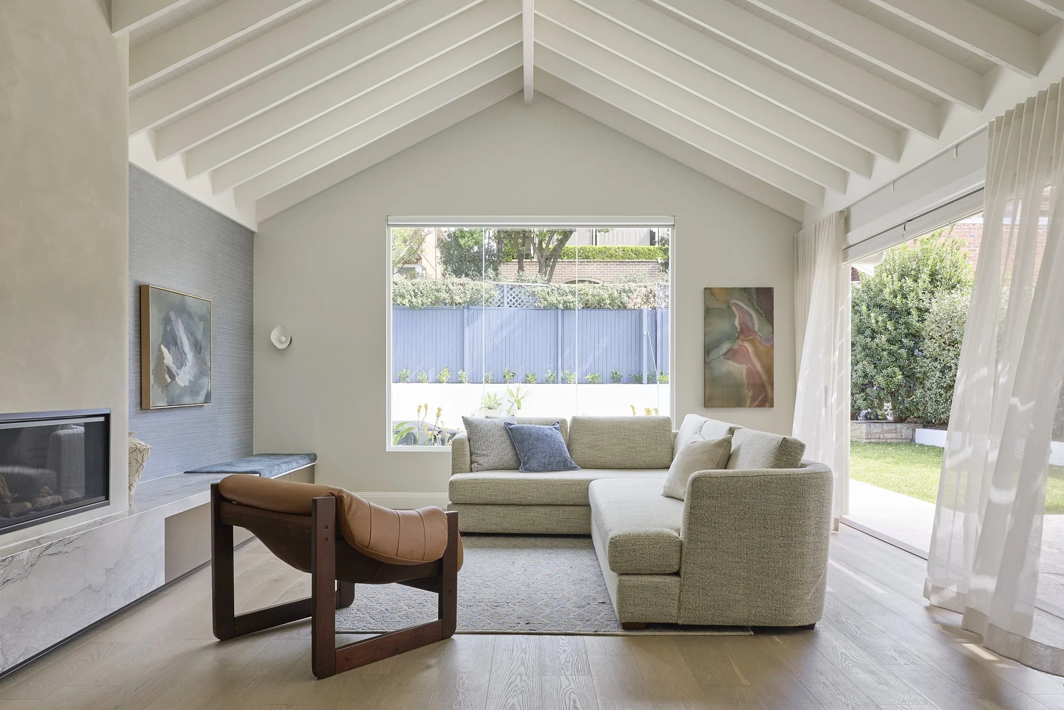
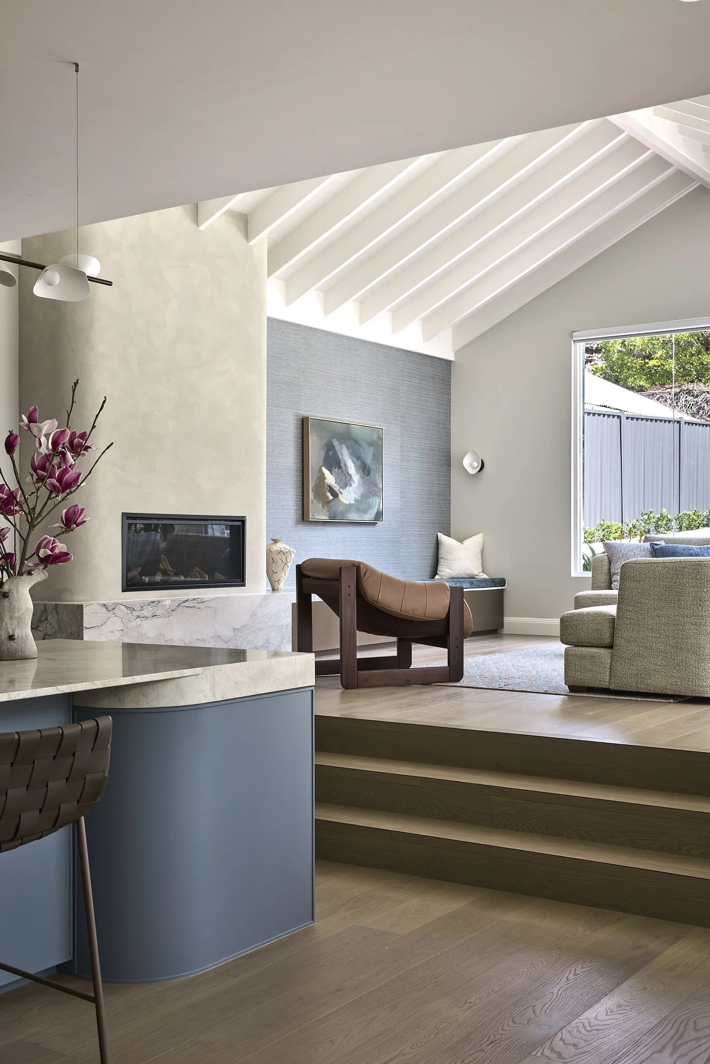
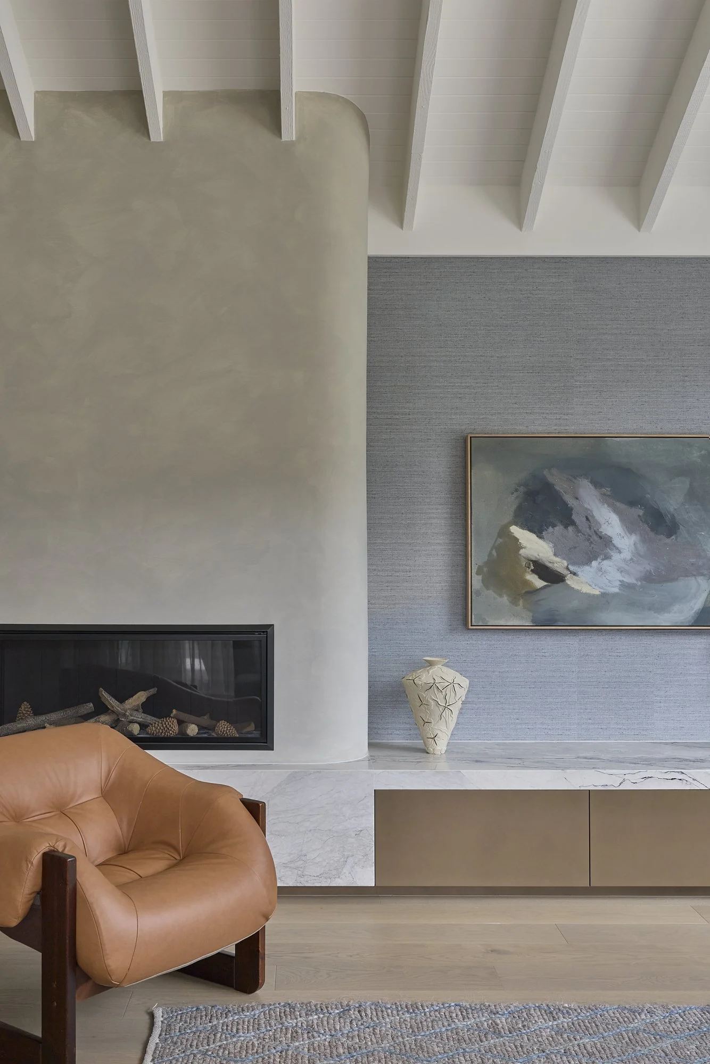
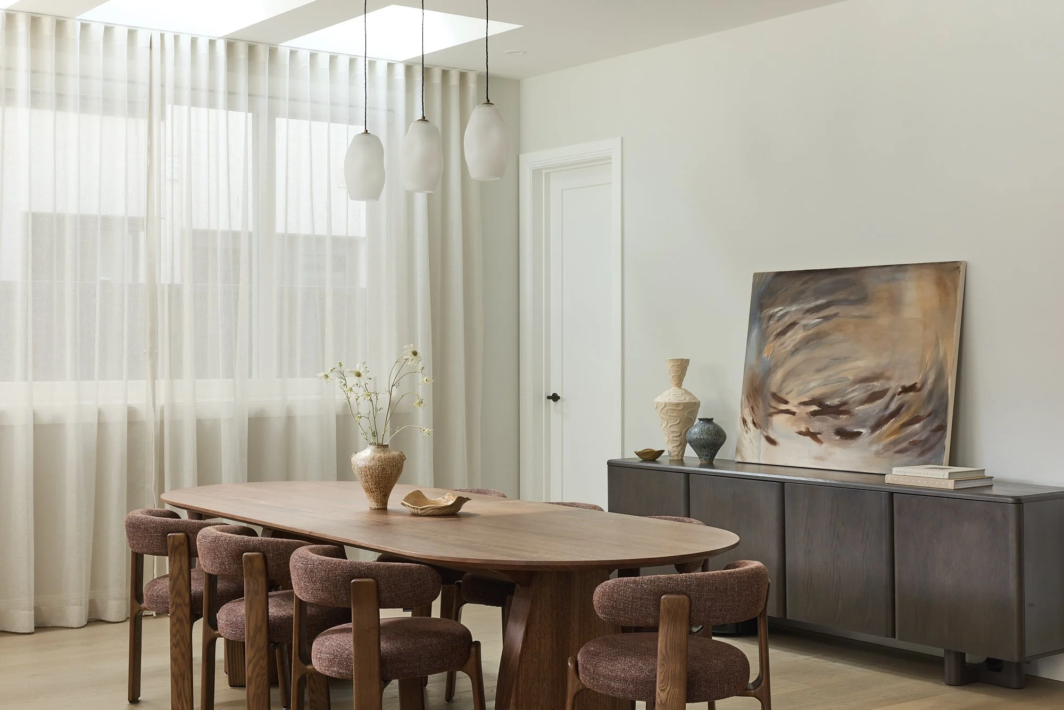
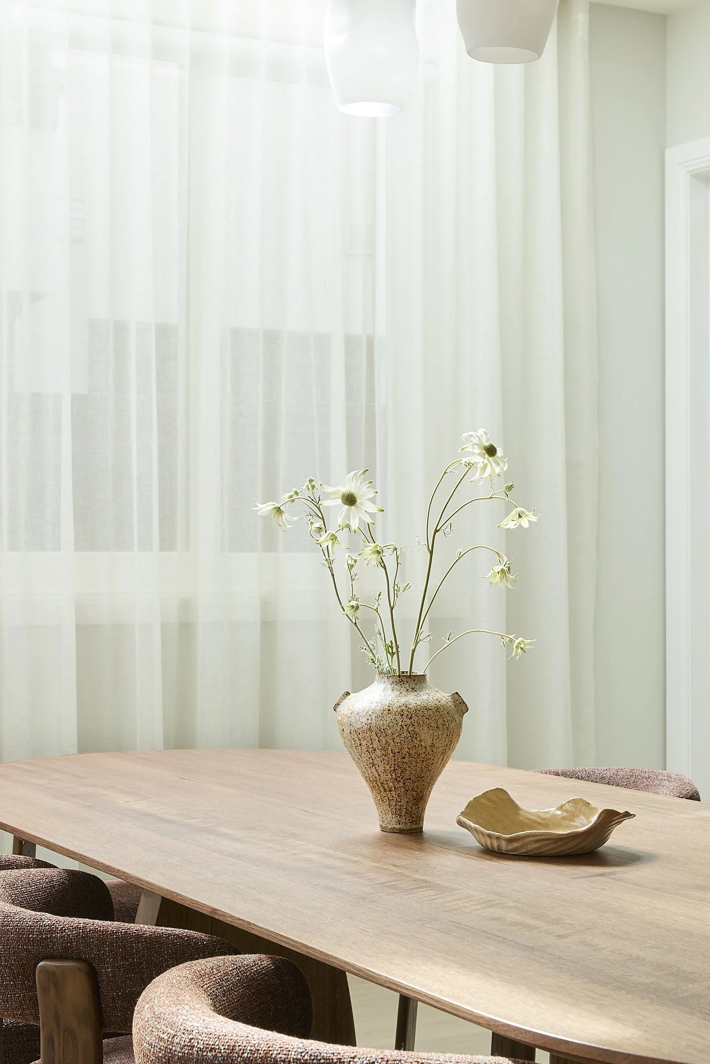
The main living room sits right beside the kitchen, so we asked it to do two things at once: be cosy enough for a winter night by the fire, and open enough that whoever’s cooking still feels part of the conversation. From there you step through to the dining room, made for long lunches and dinners that run well past dessert. A quieter back lounge, full of light, is the place for reading, talking and doing very little at all.
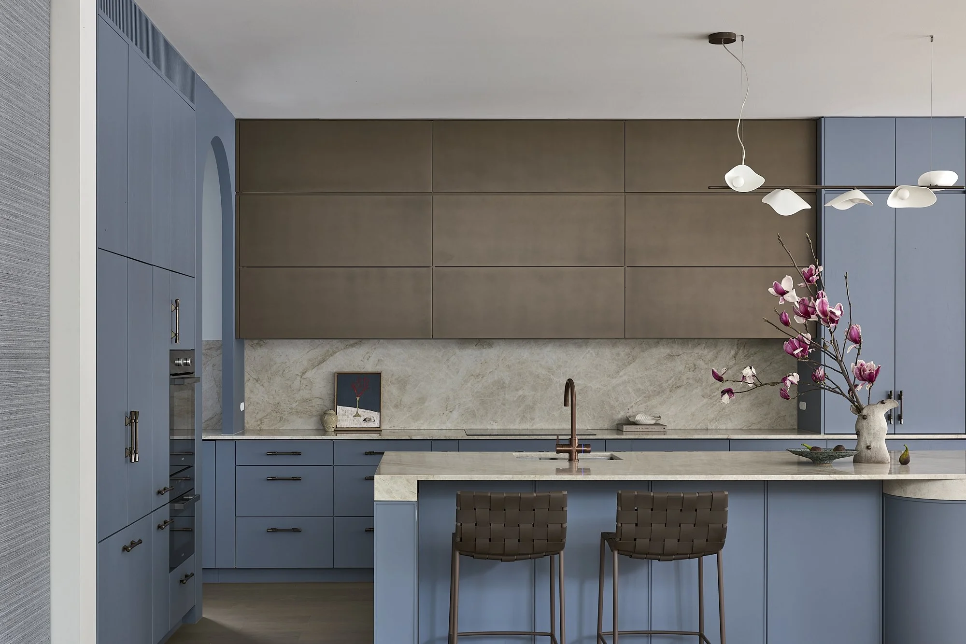
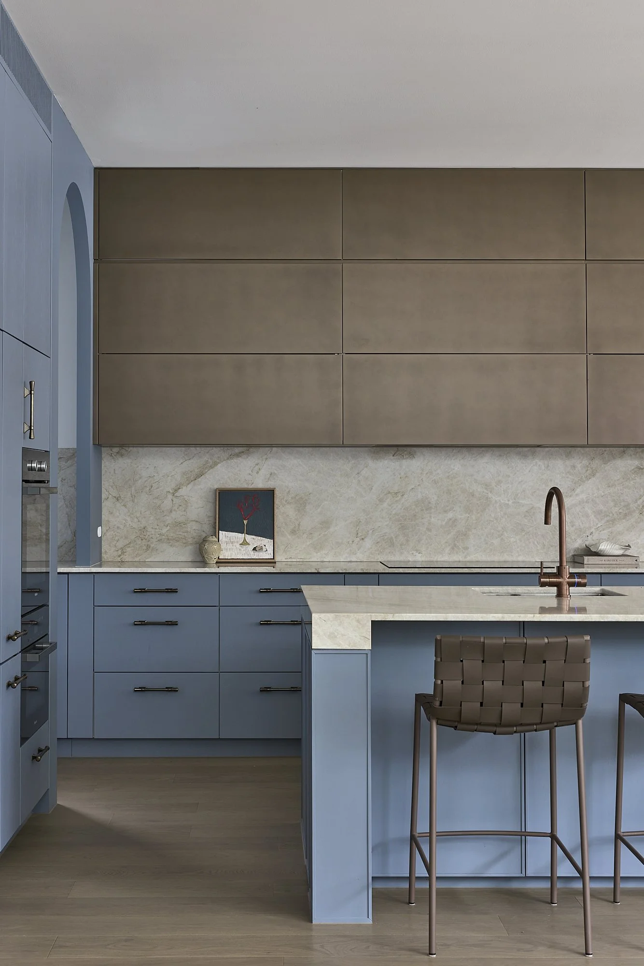
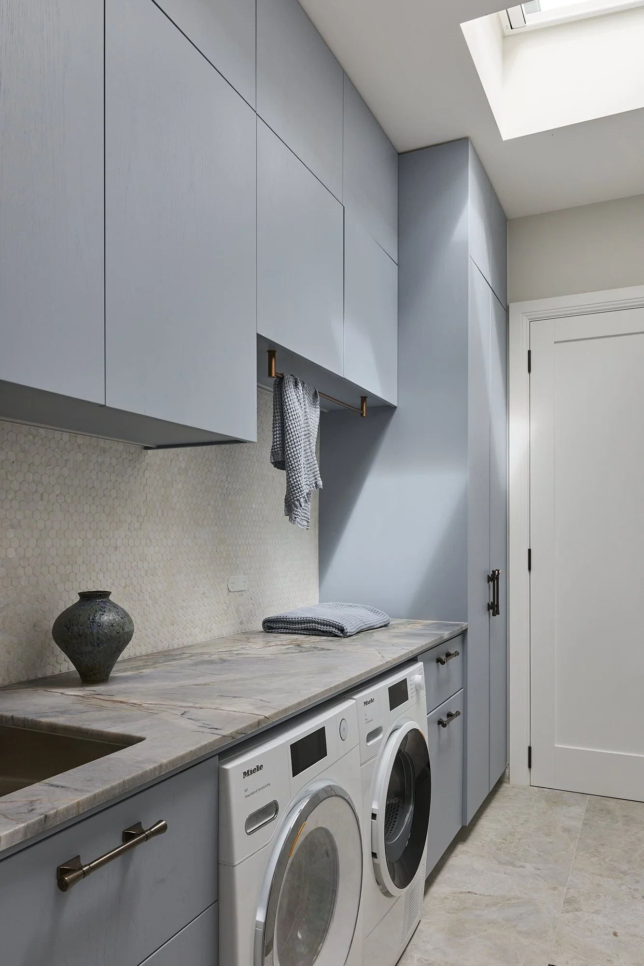
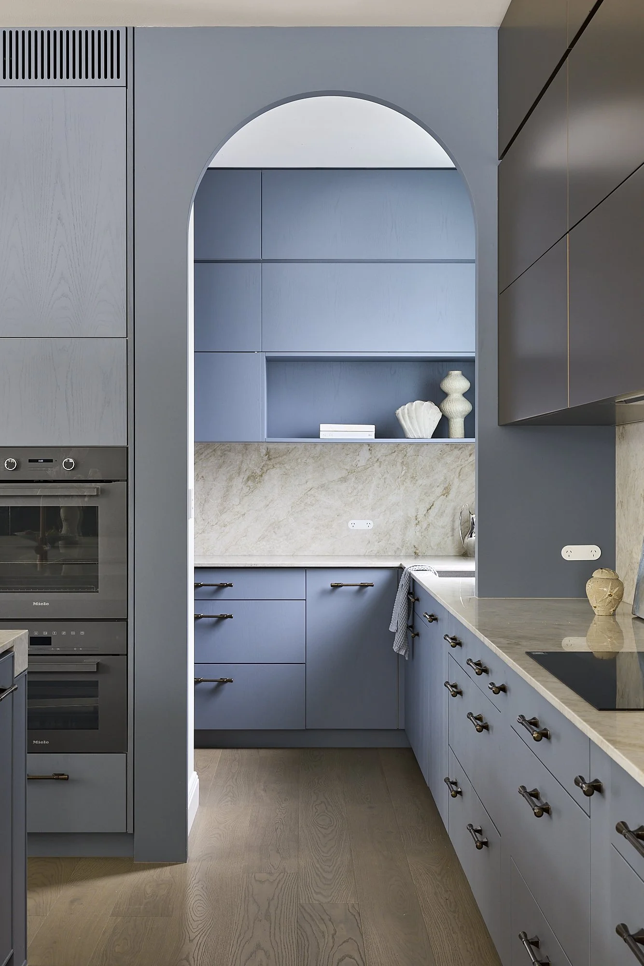
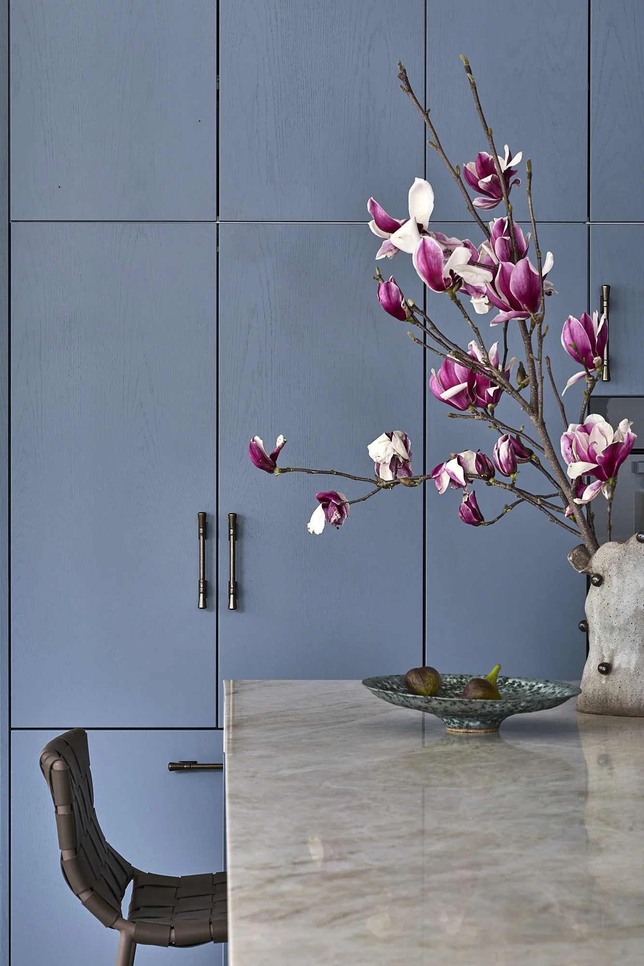
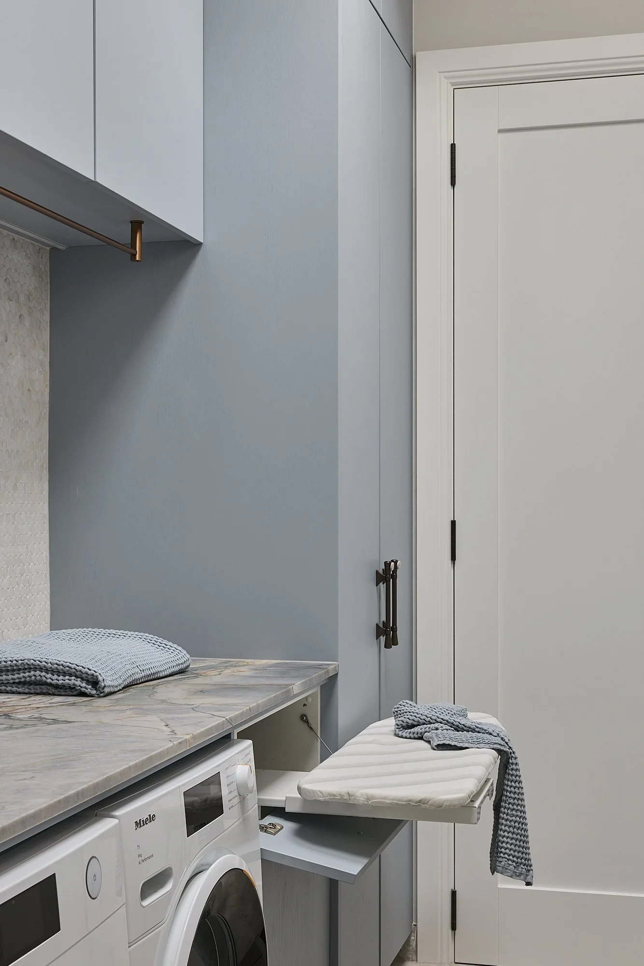
The kitchen is where everyone ends up. Every drawer, handle and bench was planned around how the family cooks and moves through their day. We worked in natural oak joinery, quartzite benchtops and soft, textured walls so the room feels as good as it works. Even the laundry got its moment, with an ironing board tucked into the joinery, a generous stone bench for folding and a splashback tile we couldn’t stop touching.
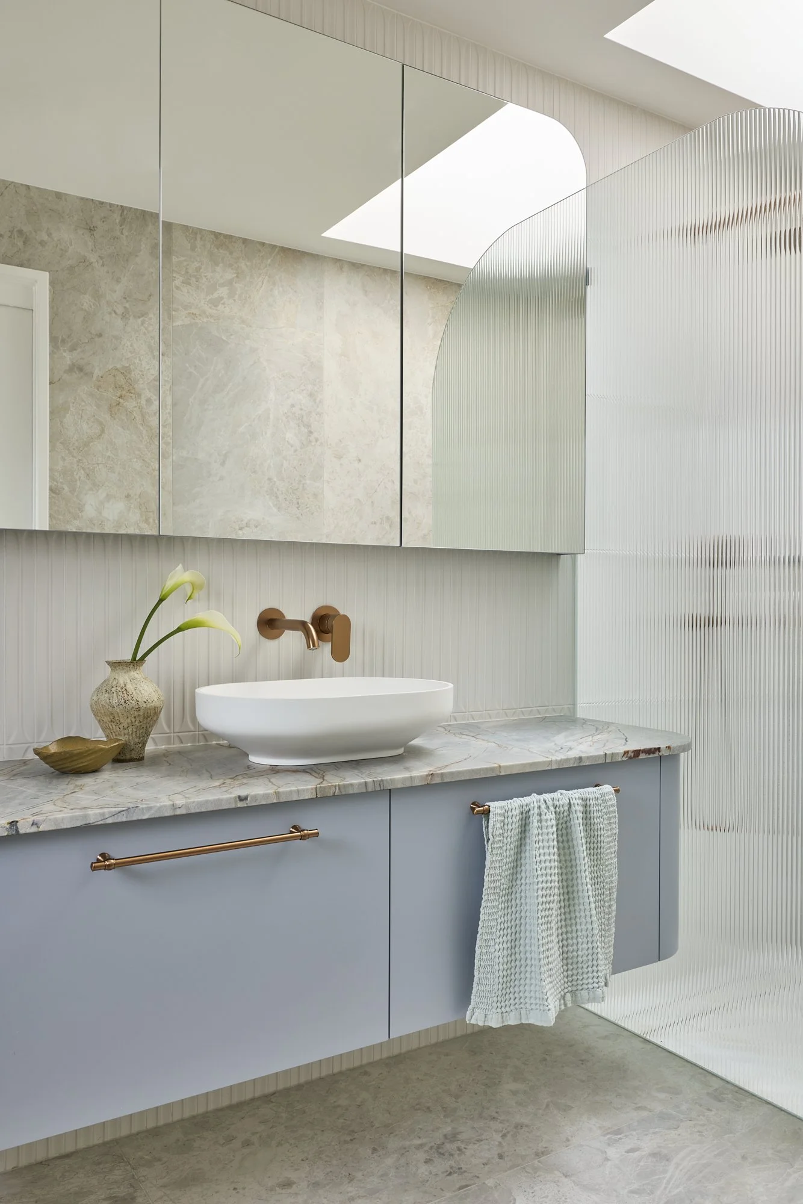
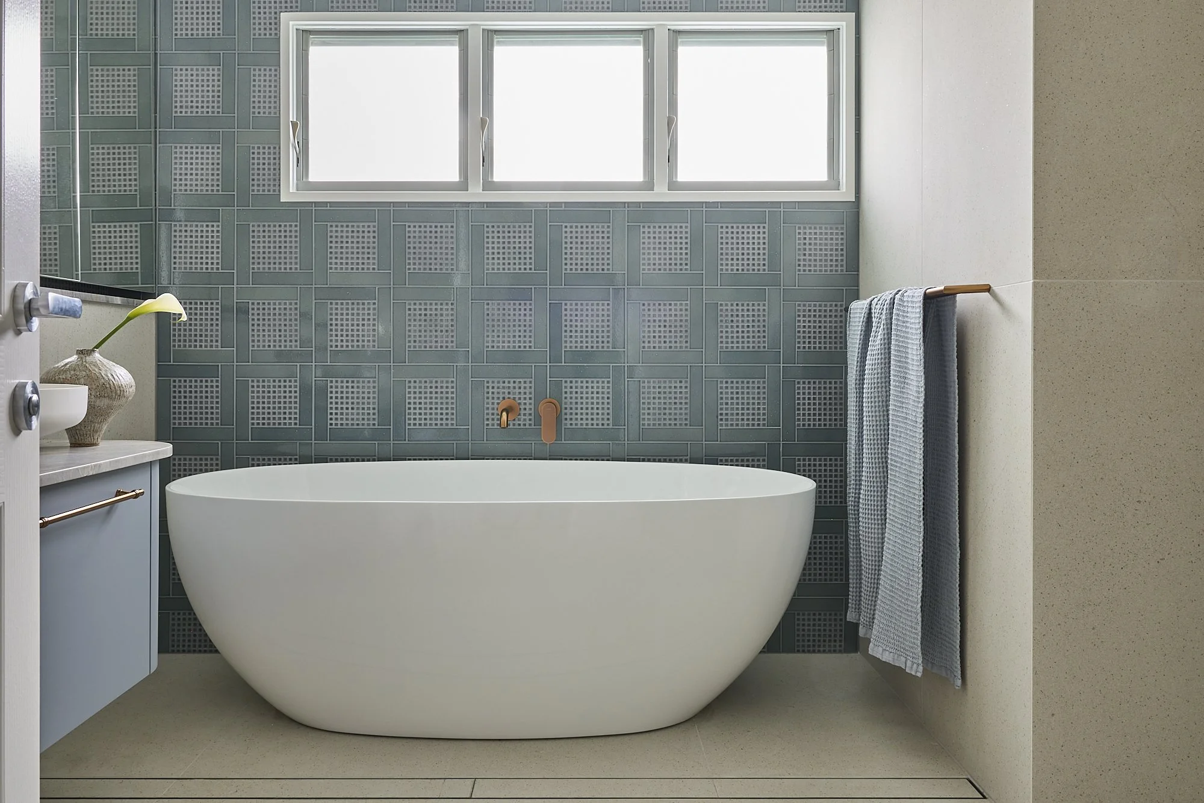
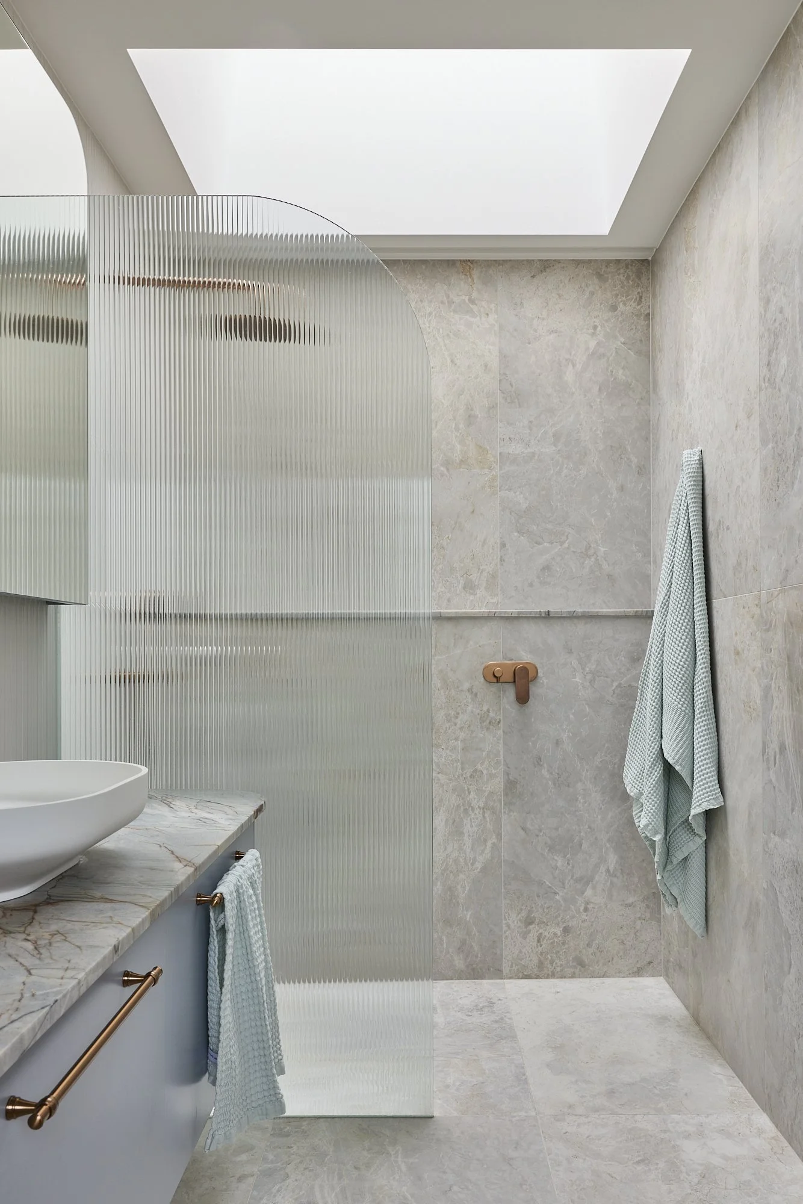
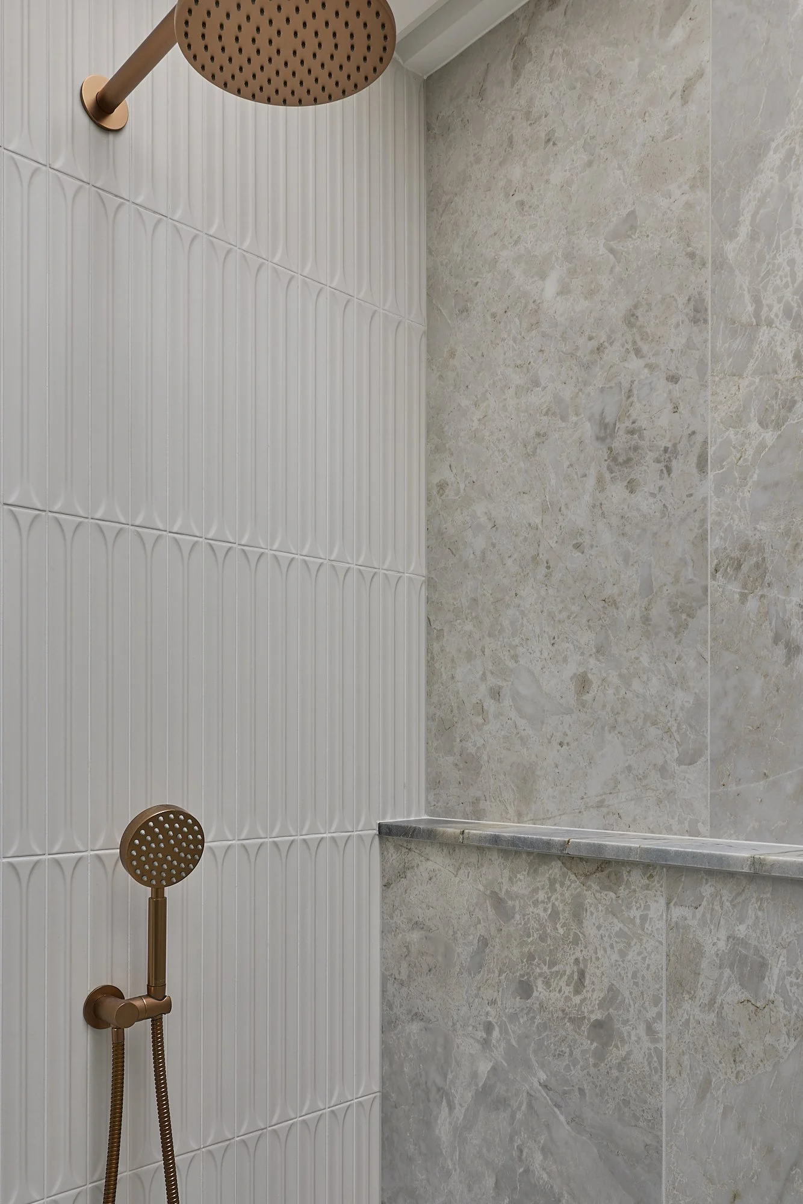
Upstairs and down, the powder room, main bathroom and ensuite each have their own personality, with the same calm thread running through the whole house.
We’re so grateful to our clients for trusting us with their home. We hope it feels like home every single day.
Styling: Kerrie-Ann Jones · Photography: Pablo Veiga
let’s work together
